Rajnagar Extension · Ghaziabad

First rcc structure in 2 bhk
in rajnagar extension.

₹7,990 per sq.ft. · all inclusive
G+18
Floors
112
Units
9M
Possession
SCROLL
About the Project

A New Standard of Premium Living

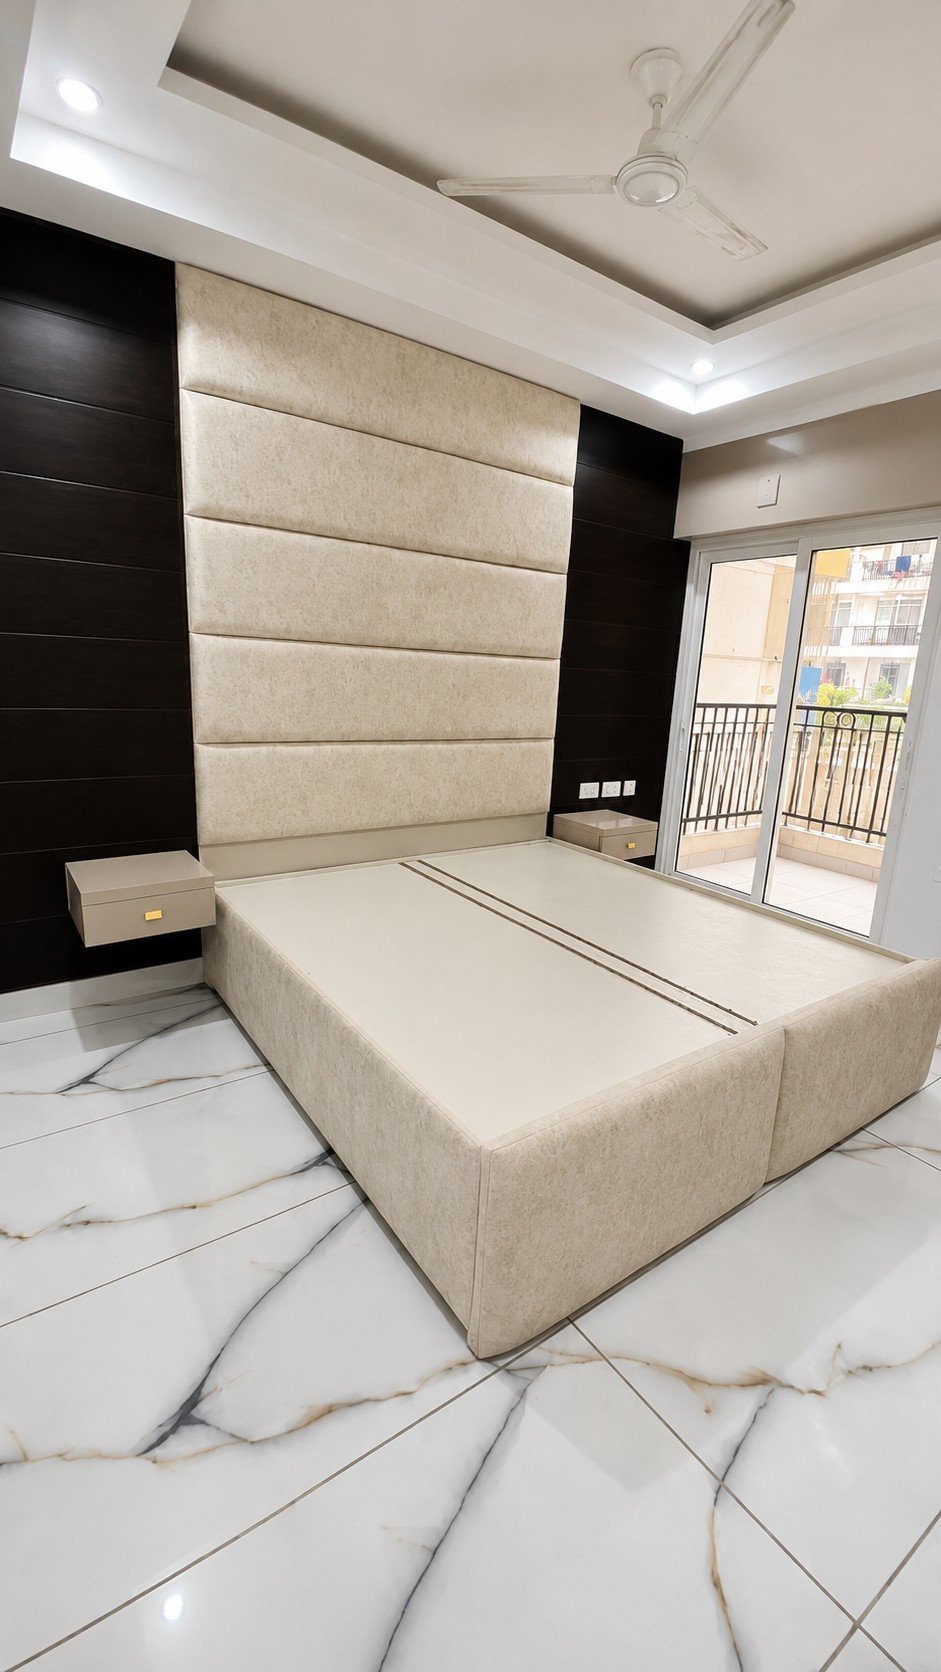
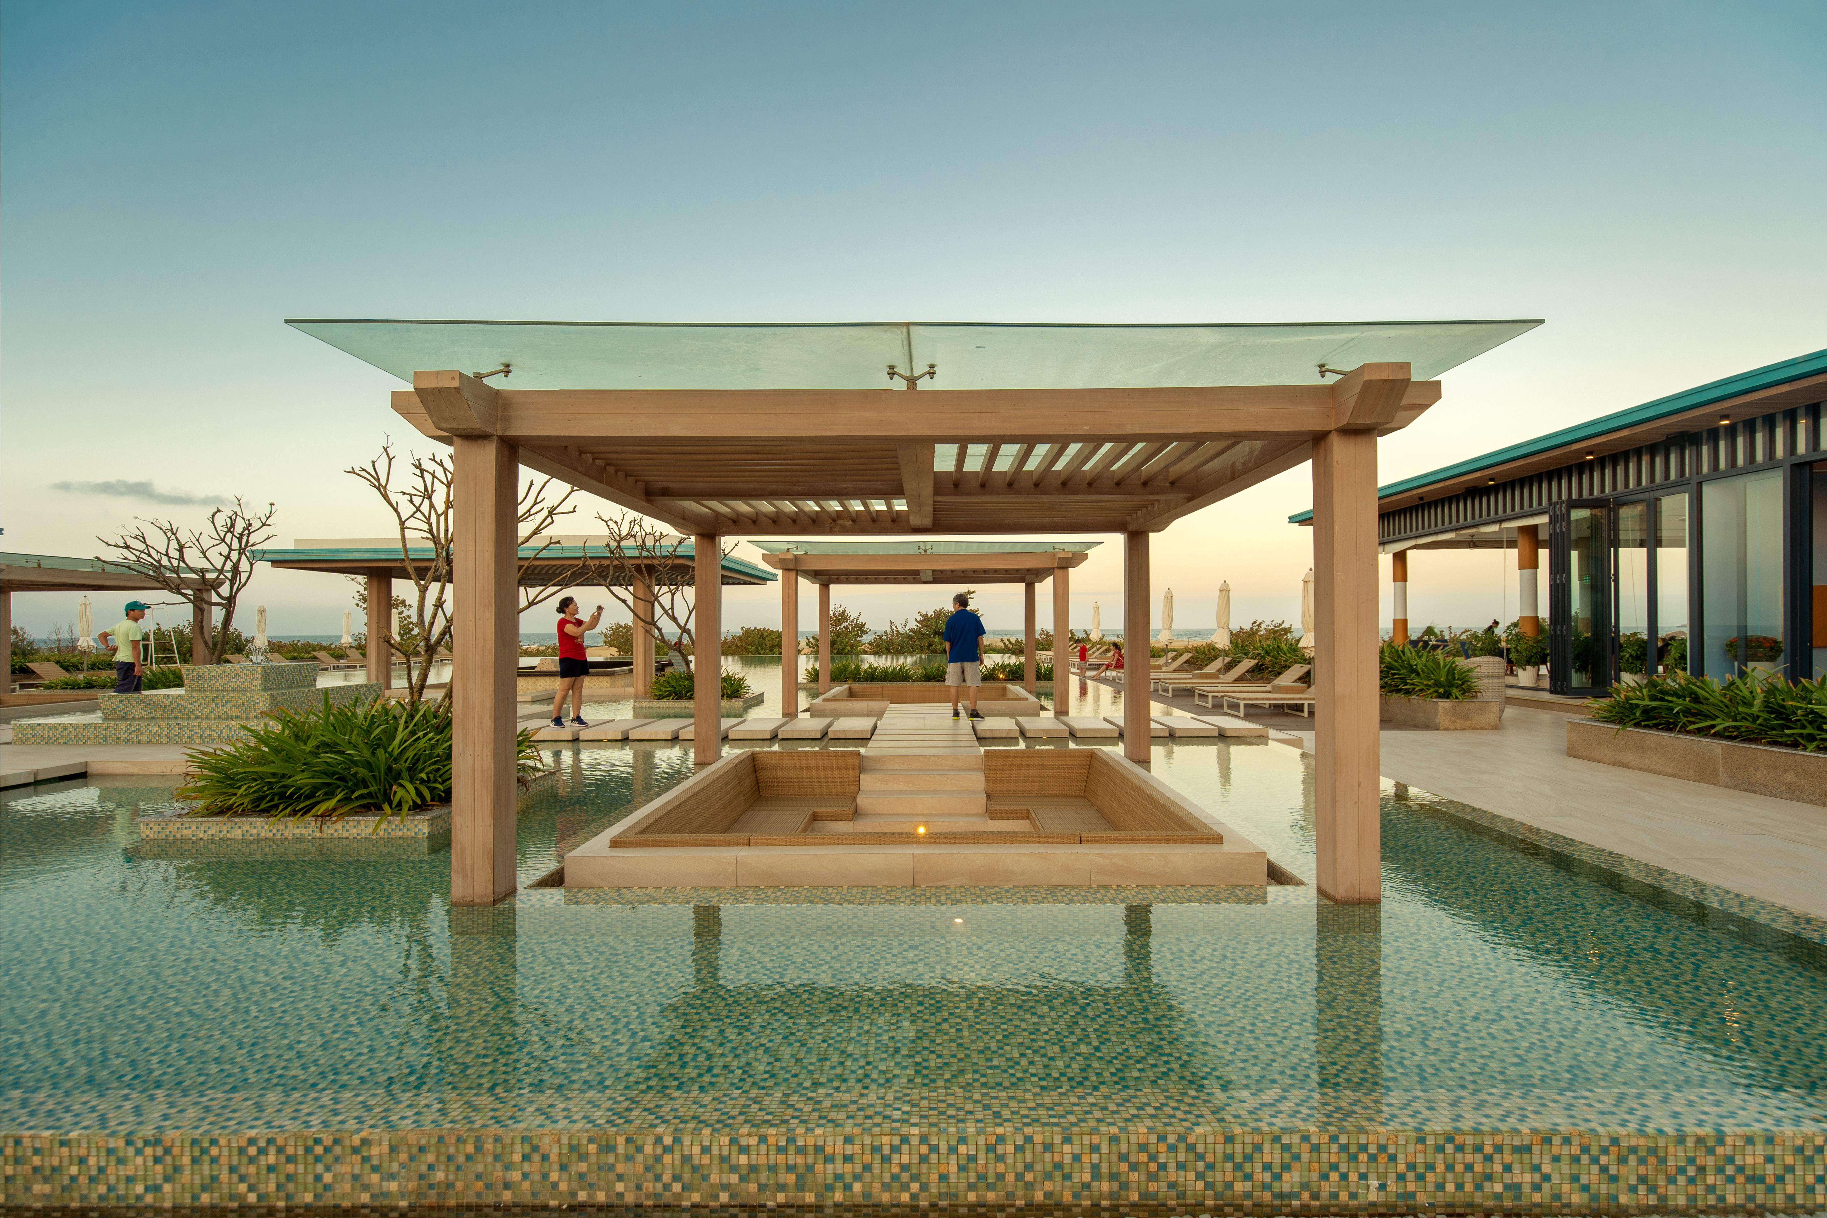
Palm Resort – C1 Tower redefines urban luxury in Rajnagar Extension, Ghaziabad. A G+18 tower of 112 exclusive 2BHK homes, engineered for strength and finished for elegance.

Premium RCC Construction

Engineered for longevity and strength — every detail reflects our commitment to structural excellence.

All-Inclusive Pricing

At just ₹7,990 per sq.ft., enjoy complete transparency with no hidden charges.

9-Month Possession

One of the fastest possession timelines in the region — your home, delivered on time.

3 Balconies Per Unit

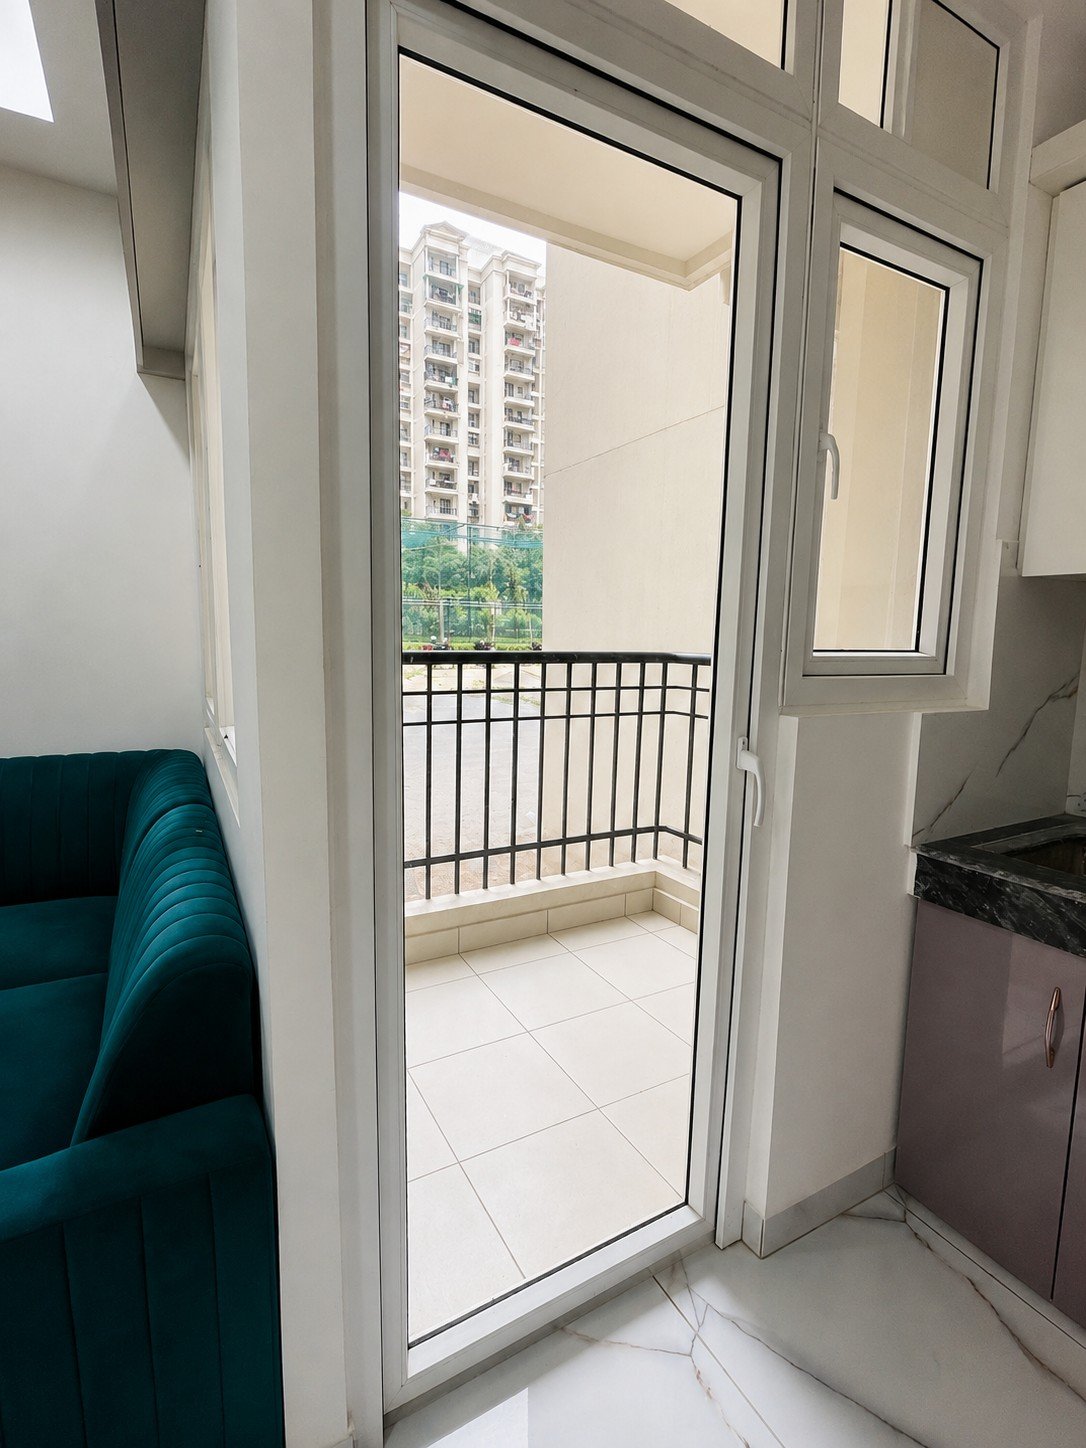
Each flat comes with three spacious balconies, offering panoramic views and natural ventilation.

Dual Safety Staircases

Two independent staircases and 2 passenger lifts per floor for safety and easy accessibility.

Best ROI in Rajnagar Ext.

A rapidly developing micro-market with excellent connectivity to Delhi-NCR.

Floor Plans

Choose Your Perfect Home

Two premium 2BHK configurations, both designed to maximise comfort and elegance.

990 sq.ft. Floor Plan - Type A

Type A

2BHK Premium · 990 sq.ft.
Carpet Area553.71 sq.ft.
Balcony Area116.86 sq.ft.
Built-Up Area728.31 sq.ft.
Super Area990 sq.ft.
Master Bedroom10'-0" × 12'-0"
Bedroom 210'-6" × 12'-0"
Drawing / Dining10'-0" × 15'-0"
Kitchen6'-0" × 9'-0"
Starting Price
≈ ₹79.1 Lakhs*
All Inclusive · T&C Apply
1090 sq.ft. Floor Plan - Type B

Type B

2BHK Premium Plus · 1090 sq.ft.
Carpet Area600.80 sq.ft.
Balcony Area140.76 sq.ft.
Built-Up Area801.55 sq.ft.
Super Area1090 sq.ft.
Master Bedroom10'-0" × 12'-0"
Bedroom 211'-6" × 10'-0"
Drawing / Dining16'-0" × 10'-0"
Kitchen6'-9" × 7'-6"
Starting Price
≈ ₹87.1 Lakhs*
All Inclusive · T&C Apply
Tower Layout

C1 Tower Cluster Plan

Complete floor layout showing all 6 flats per floor and their relative positioning within the tower.

C1 Tower Cluster Plan
6 flats per floor 2 dedicated staircases 2 passenger lifts

Specifications

Every Detail Elevated

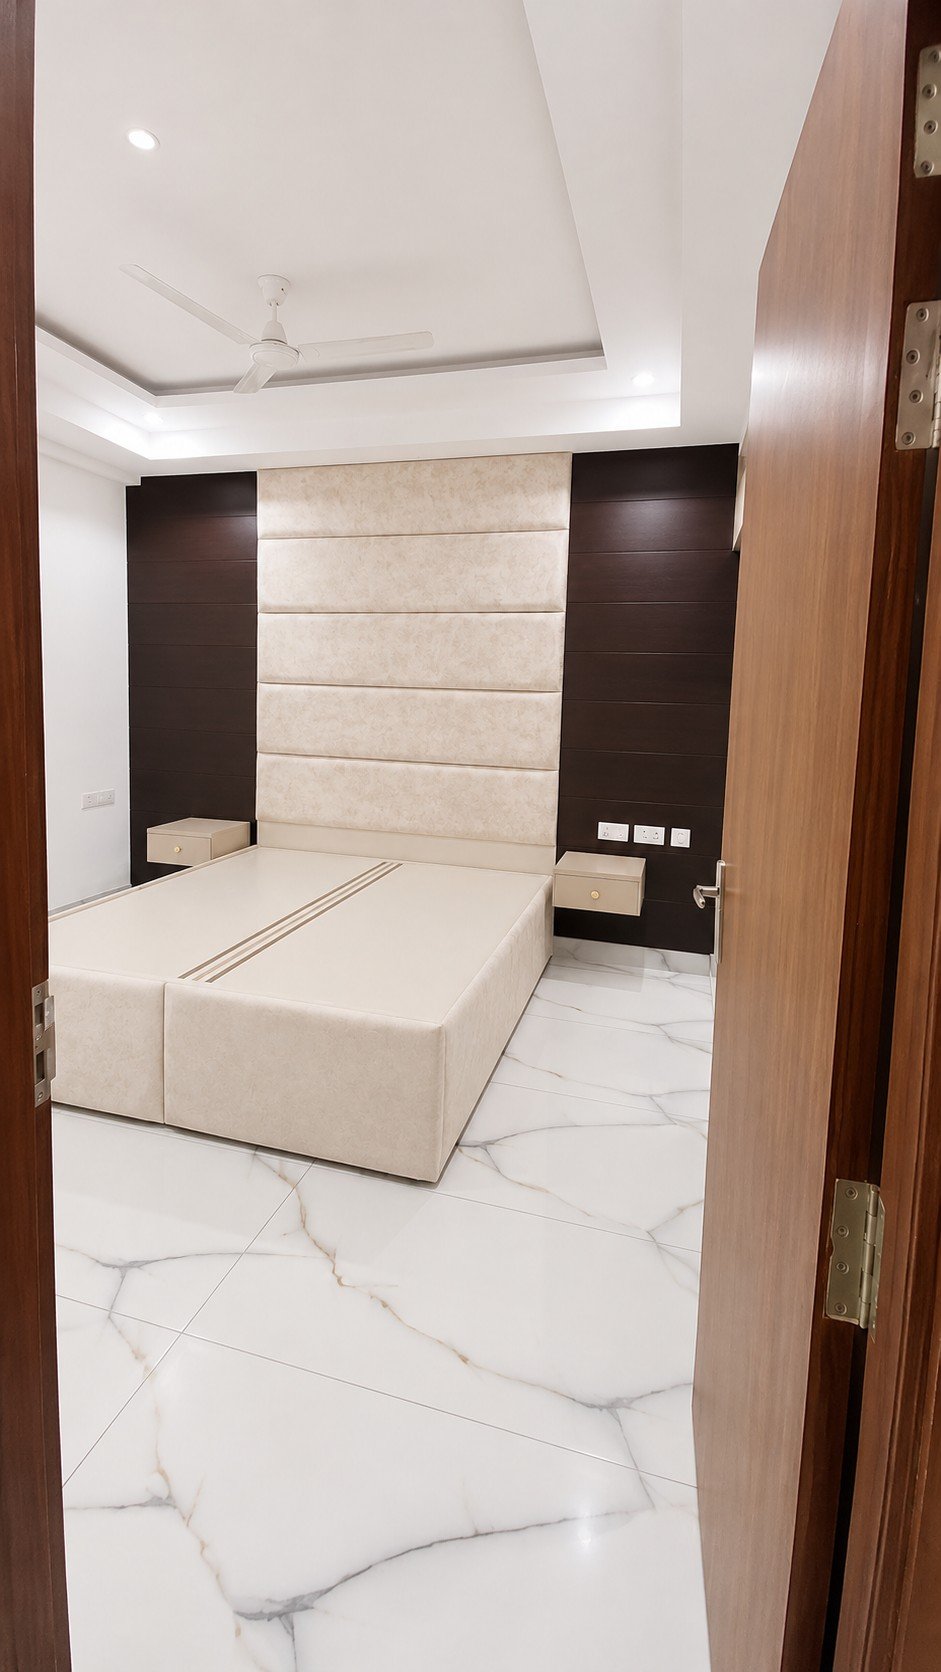
Modern False Ceiling

Elegantly crafted false ceilings that add height, ambiance, and a premium feel to every room.

Premium COB Lights

Chip-on-Board lighting providing superior brightness and energy efficiency throughout.

2×4 Tiles Flooring

Large-format premium tiles that create a seamless, spacious feel in every room.

3 Fans + AC Provision

Pre-installed ceiling fans in all rooms with dedicated AC provision points.

Bathroom Tiles to 8 ft

Full-height wall tiling for a hygienic, modern, and easy-to-maintain finish.

5mm Toughened Glass

Safety-first approach with toughened glass in balcony sliding doors — strong and elegant.

Payment Plan

Simple. Flexible. Smart.

20 : 80

Pay just 20% now — balance on possession in 9 months!

Description 990 sq.ft. (Type A) 1090 sq.ft. (Type B)
Rate (All Inclusive)₹7,990 / sq.ft.₹7,990 / sq.ft.
Total Price≈ ₹79.1 Lakhs*≈ ₹87.1 Lakhs*
20% — Booking Amount≈ ₹15.8 Lakhs≈ ₹17.4 Lakhs
80% — On Possession≈ ₹63.3 Lakhs≈ ₹69.7 Lakhs

*Approximate values. Stamp duty, registration & statutory charges extra.

Get In Touch

Let's Find You Your Home

DC
Sales Consultant

Divyanshi Chaudhary

Phone / WhatsApp
Location
Rajnagar Extension, Ghaziabad, UP
Site Visit Timings
Mon – Sun, 10:00 AM – 7:00 PM

Book Your Site Visit

✅ Thank you! Our team will contact you within 24 hours.